

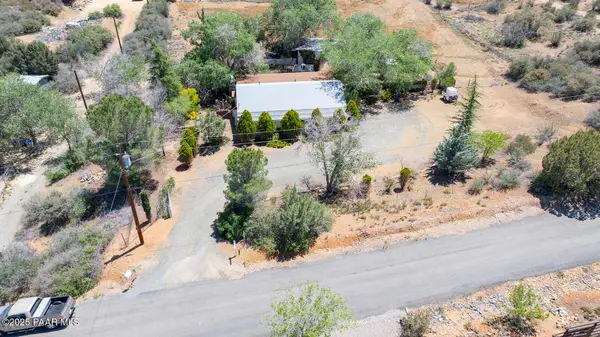


Bought with W and Partners, LLC
For more information regarding the value of a property, please contact us for a free consultation.
9495 E Marilyn LN Dewey-humboldt, AZ 86327
Want to know what your home might be worth? Contact us for a FREE valuation!

Our team is ready to help you sell your home for the highest possible price ASAP
Key Details
Sold Price $270,000
Property Type Single Family Home
Sub Type Single Family Residence
Listing Status Sold
Purchase Type For Sale
Square Footage 1,496 sqft
Price per Sqft $180
Subdivision Blue Hills Farm
MLS Listing ID 1073639
Sold Date 03/25/26
Style Ranch
Bedrooms 2
Full Baths 1
HOA Y/N false
Year Built 1971
Annual Tax Amount $926
Tax Year 2024
Lot Size 2.550 Acres
Acres 2.55
Property Sub-Type Single Family Residence
Source paar
Property Description
Charming little ranch home on over 2 1/2 acres ready for your special touch. Find your private oasis with room to play or have animals. Cute covered front porch with a pretty garden area for your plants and vegetables. Separate building for storage, workshop and chicken coop on one side. Fenced lot with interior fending for back yard. 3 mini splits make heating and cooling very efficient. Custom wood cabinets in the Kitchen with island and dining area. Additional 8'x44' room was enclosed off the rear side granting extra living space and a laundry area. 6'x44' Enclosed room off the front added just off the front porch. Could be used as storage or completed for extra space. Total sqft includes rear addition of 352sqft. Great potential for a Horse property. Double gate access to rear acreage
Location
State AZ
County Yavapai
Rooms
Other Rooms Arizona Rm-Unheated, Family Room, Hobby/Studio, Storage
Basement None
Interior
Interior Features Eat-in Kitchen, Formal Dining, Laminate Counters, Live on One Level, Master Downstairs
Heating Electric, Mini-Split Unit(s)
Cooling Ceiling Fan(s), Ductless Mini-Split
Flooring Carpet, Tile, Vinyl
Appliance Built-In Electric Oven, Dryer, Microwave, Washer
Exterior
Exterior Feature Driveway Gravel, Level Entry, Native Species
Parking Features Parking Spaces
Fence Back Yard, Perimeter
Utilities Available Electricity Available, Phone Available, WWT - Septic Conv
View Juniper/Pinon, Mountain(s), Trees/Woods
Roof Type Composition
Street Surface Paved
Road Frontage County Road
Building
Story 1
Structure Type Frame
Others
Acceptable Financing 1031 Exchange, Cash, Conventional, FHA, VA
Listing Terms 1031 Exchange, Cash, Conventional, FHA, VA
Read Less

Nearby Locations